



WHO WE WORK WITH:
PROJECT HIGHLIGHTS
01
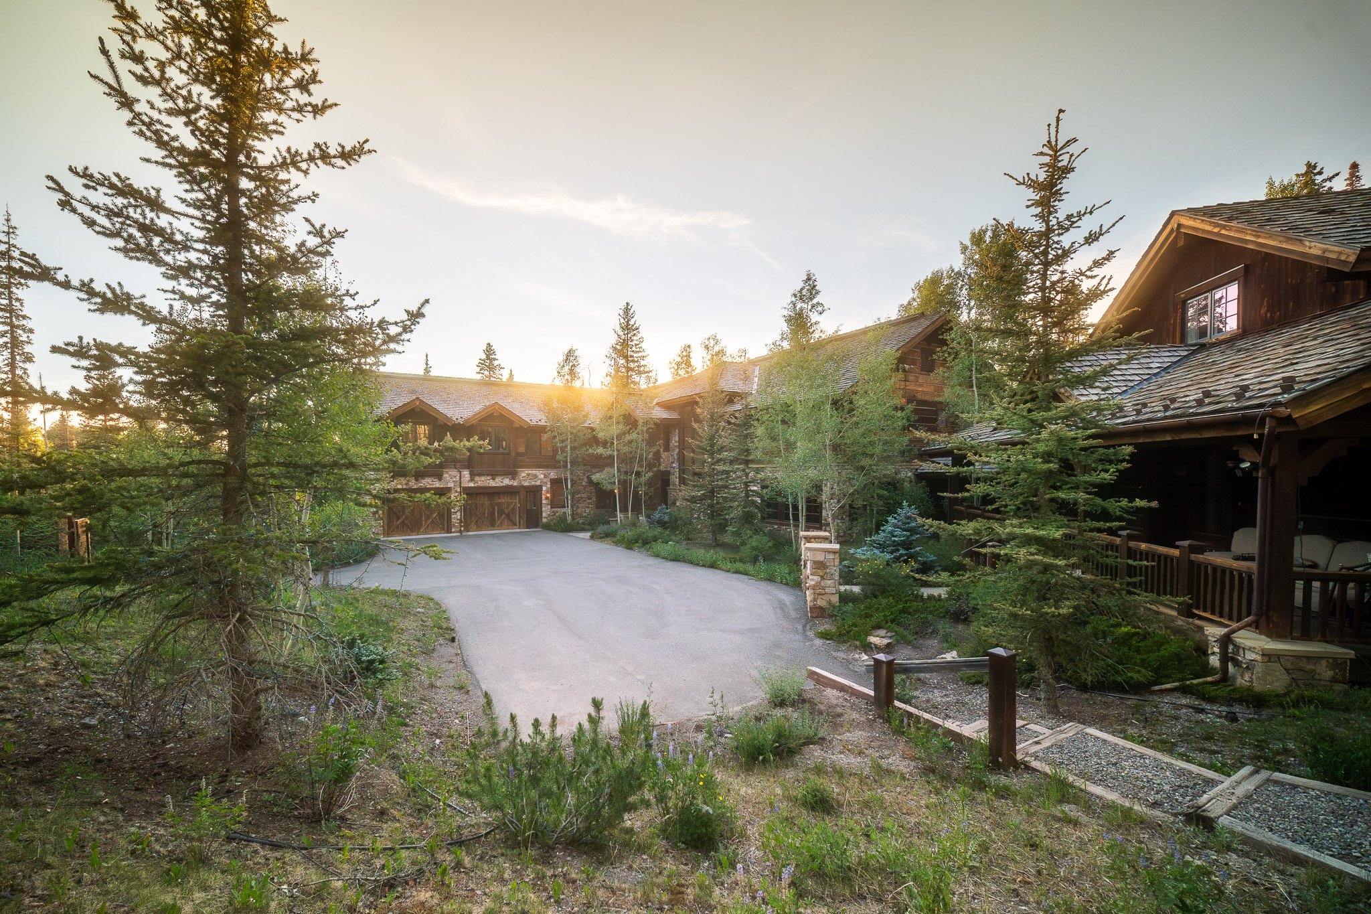
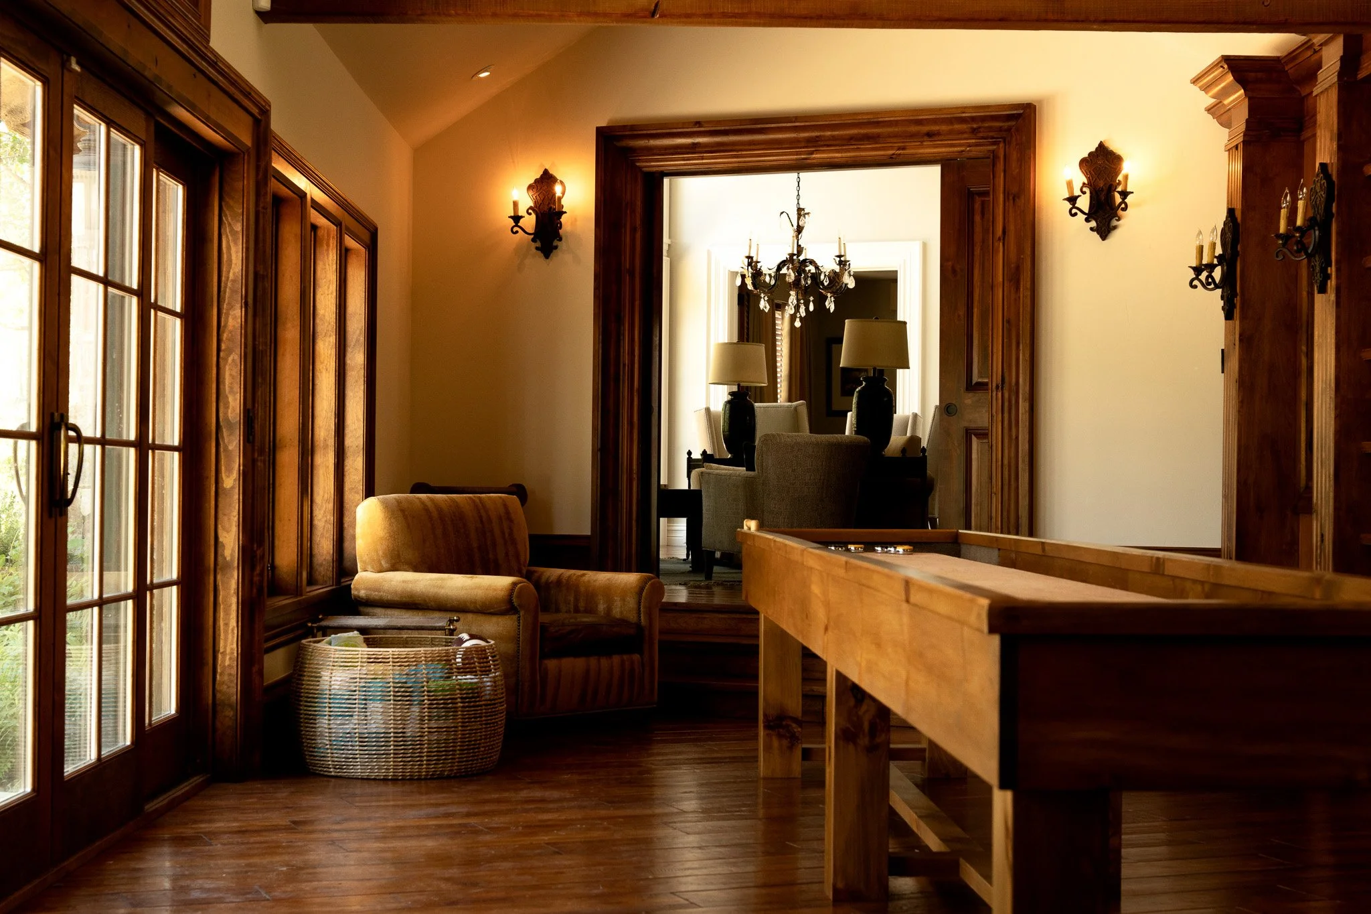
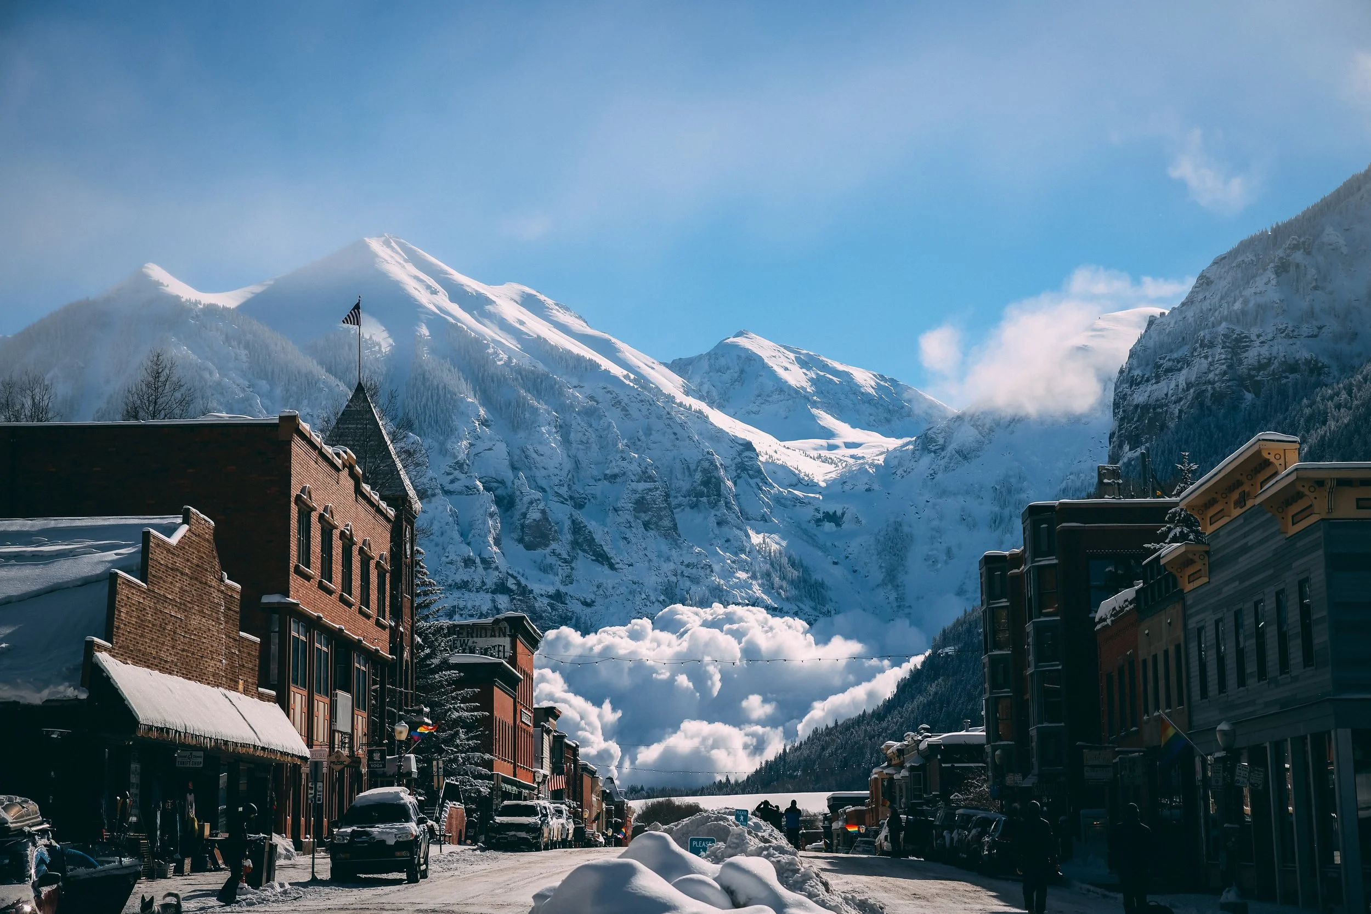
529 Benchmark Drive | Mountain Village, Colorado
At Tippet & Timber, we don't treat fine mountain architecture like standard real estate inventory. A home of this caliber carries a distinct weight, a quiet luxury grounded in heavy timber, local stone, and the radical light of 9,500 feet. We bypassed the blown-out, over-saturated look of typical listing media in favor of editorial restraint: high-contrast ambient exposures, tactile detail work, and slow-tempo cinematic motion. The result is a portfolio of architectural stills and film that captures the true gravitas of the estate—built to feel as timeless and intentional as the structure itself.
02

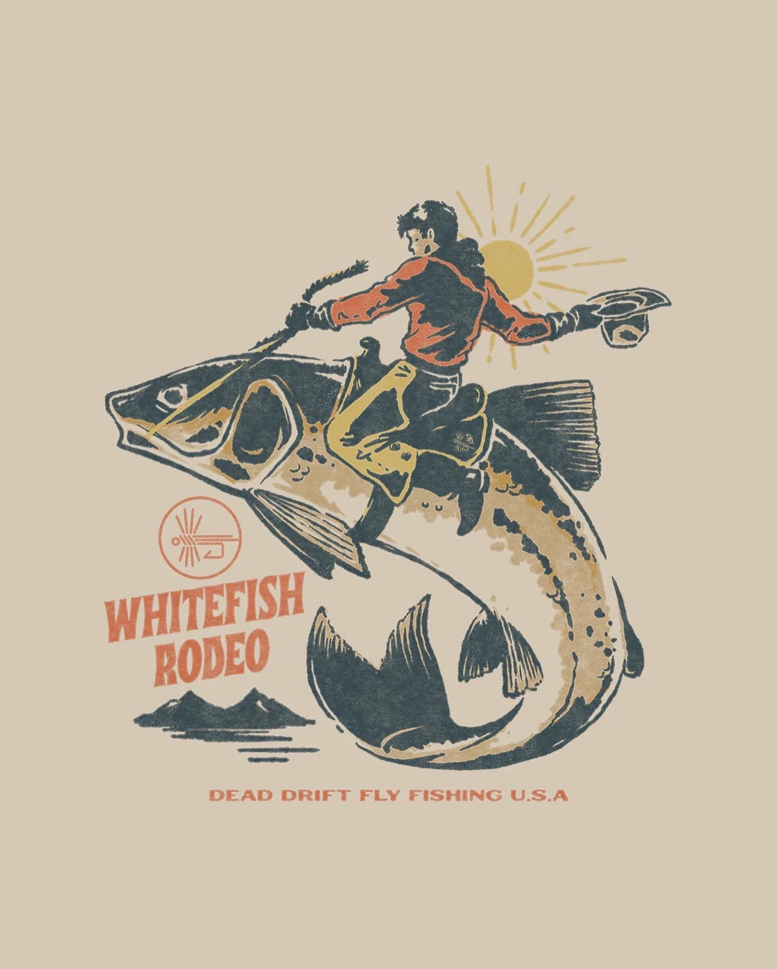
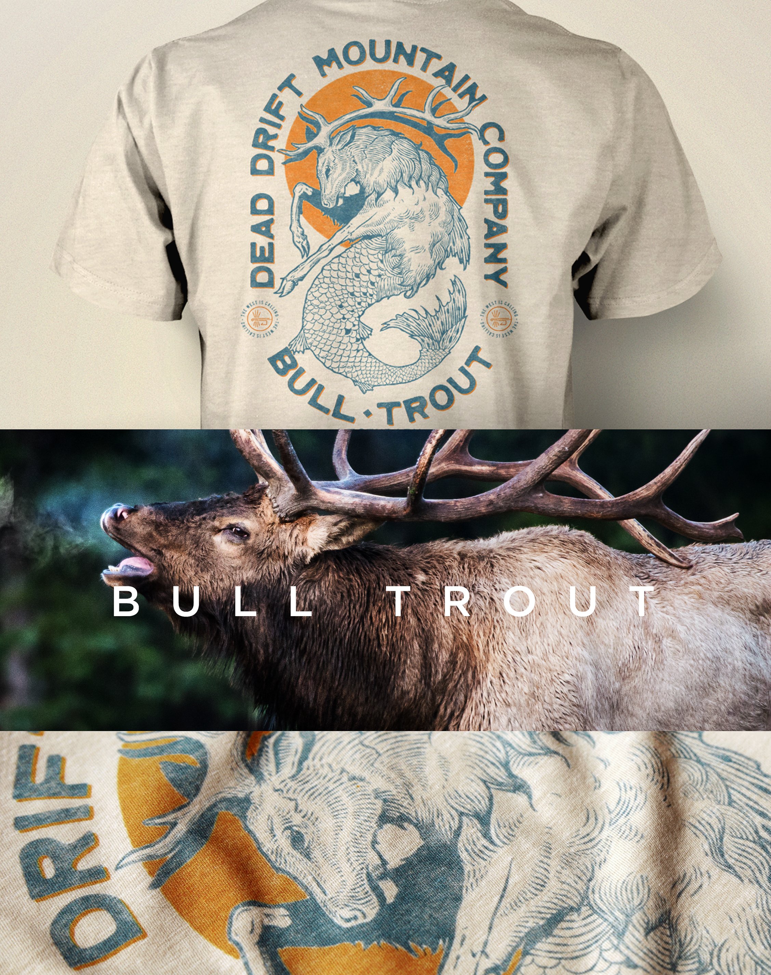
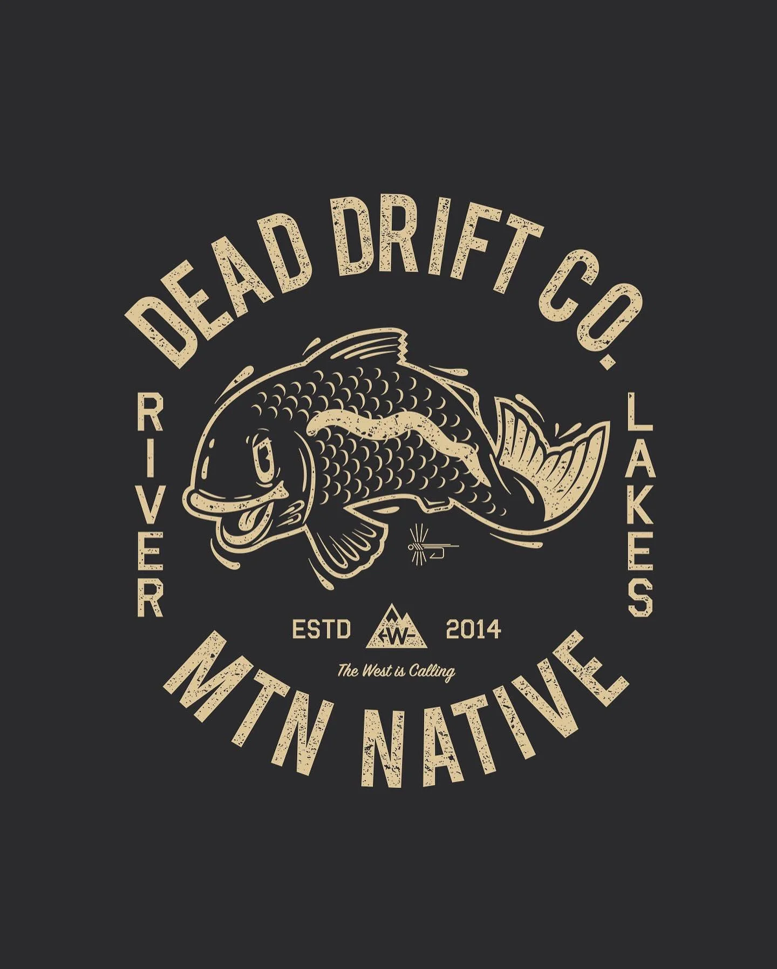
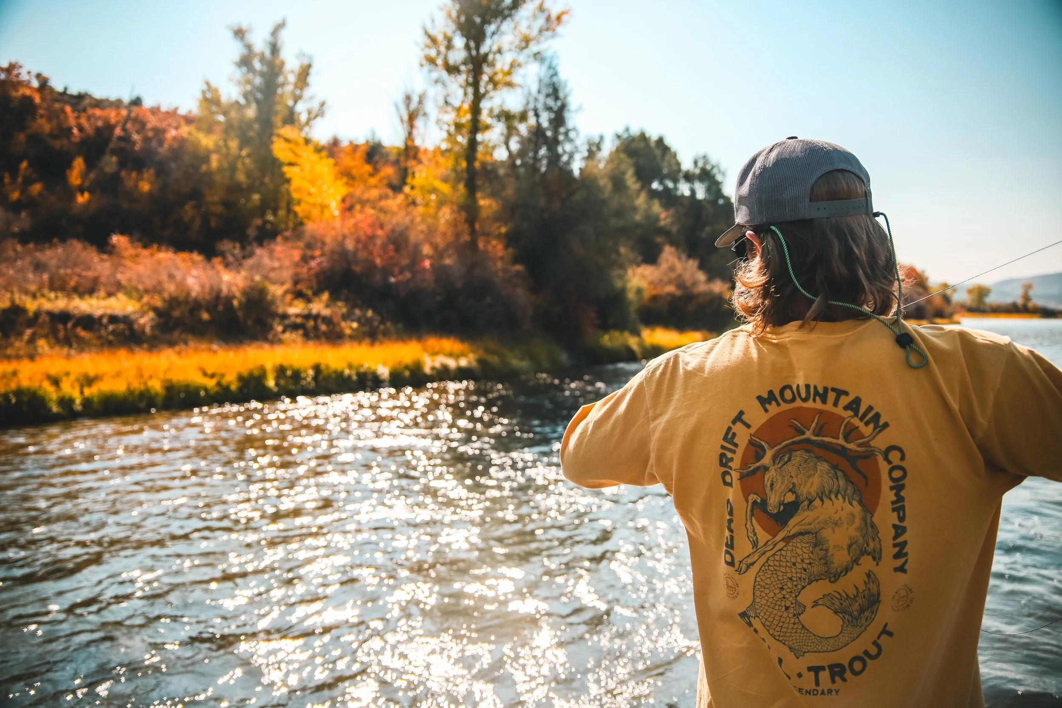
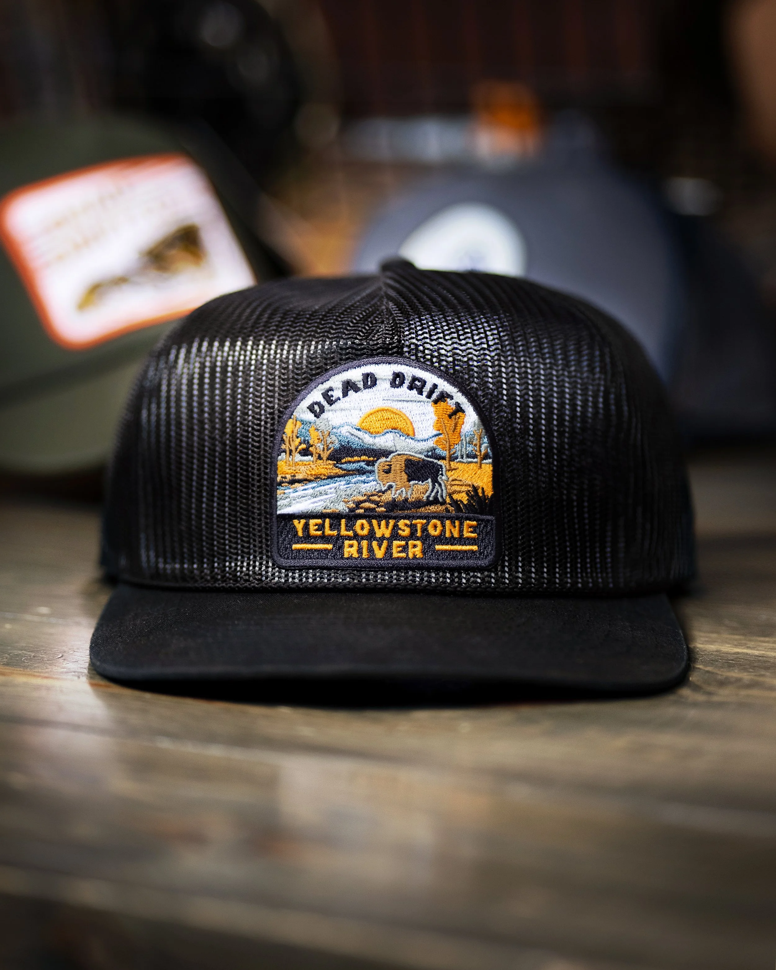
Dead Drift Fly Co
Born directly from our work in technical design and deep-rooted angling heritage, Dead Drift represents the intersection of functional precision and mountain culture. Where most outdoor apparel falls back on tired graphics and mass-market blanks, Dead Drift was forged as an extension of our studio’s core philosophy: clean typography, bespoke fine-art illustration, and materials built to weather high-elevation sun, cold water, and years of hard use.
03
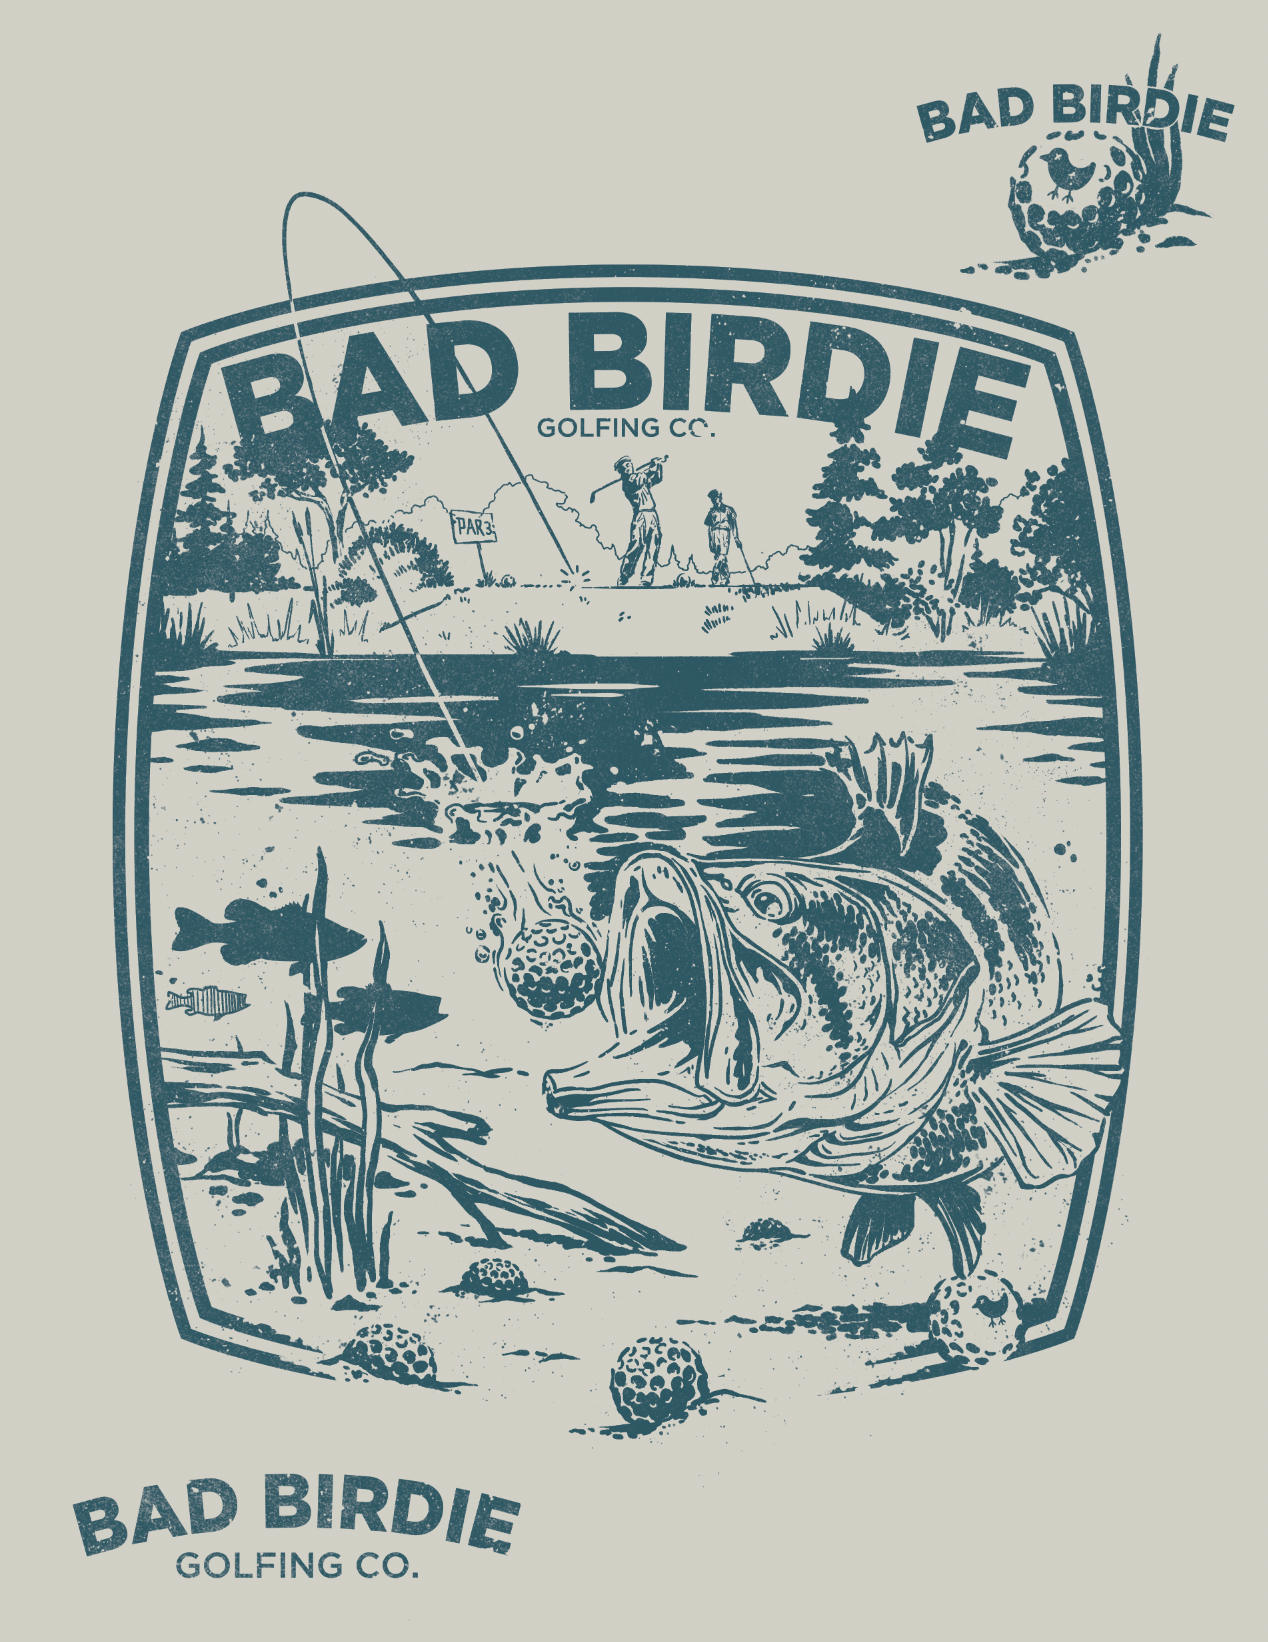


Bad Birdie
This illustration is one of our favorite graphics that we have done lately! We were inspired by the vintage bass illustrations, and their dynamic compositions. Taking that and the always present possibility of hitting your golf ball into the water on a Par 3. This design really lent itself to a fun visual story.
04
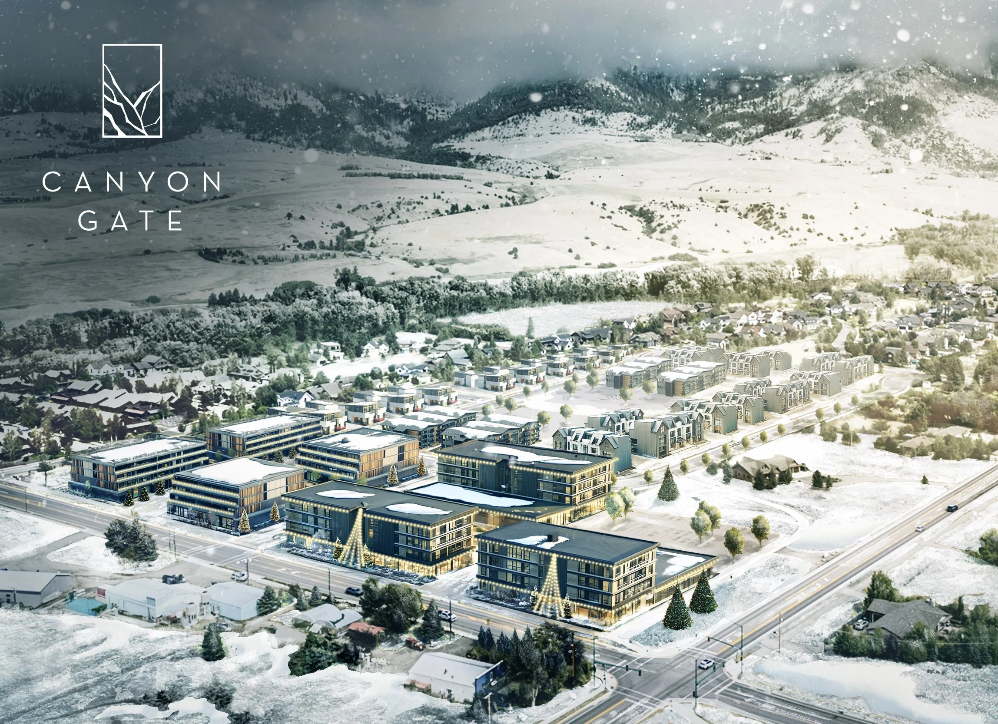
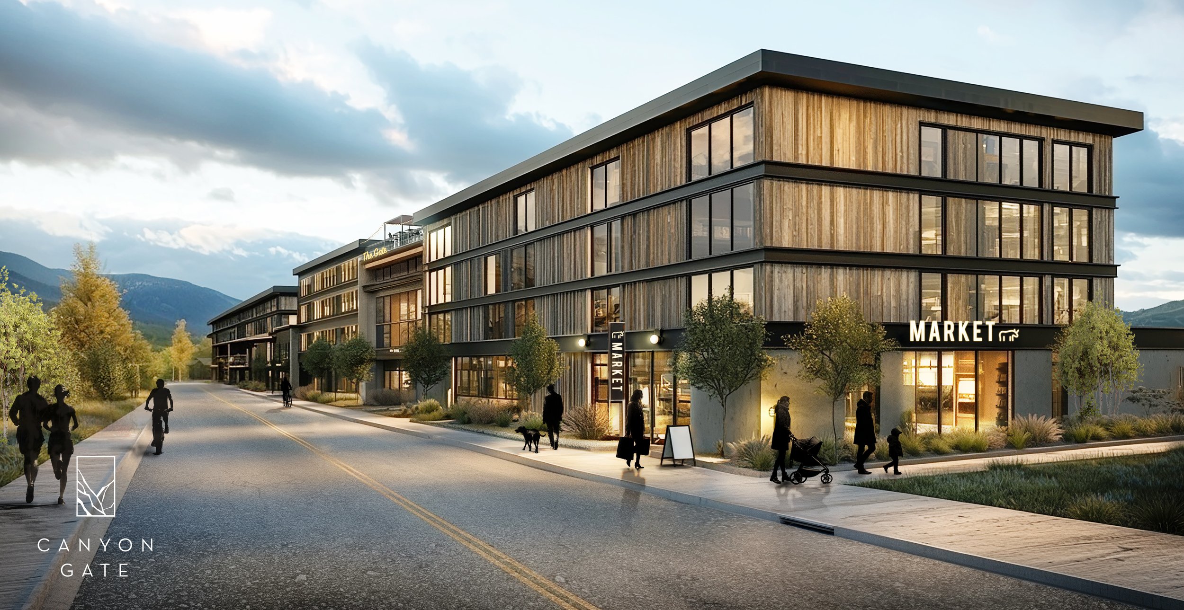
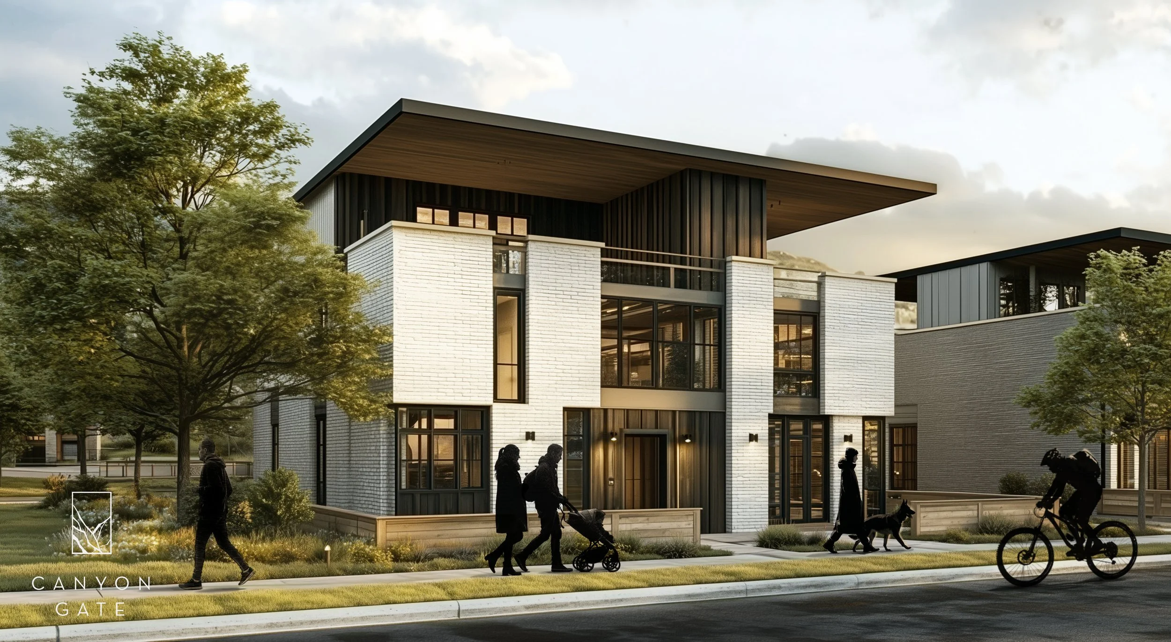
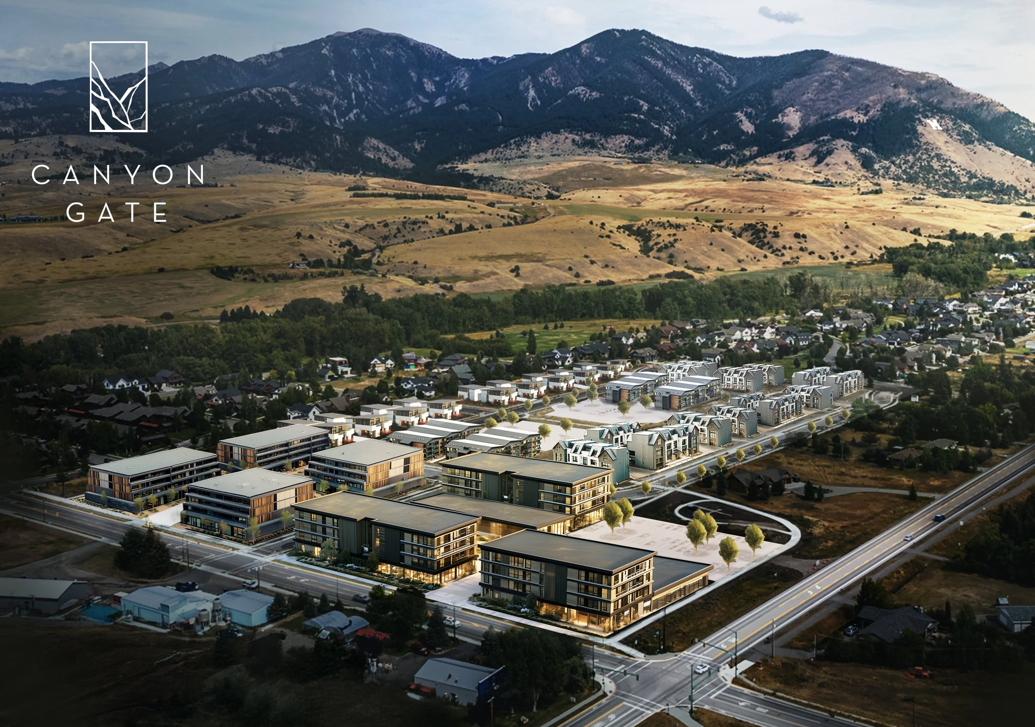
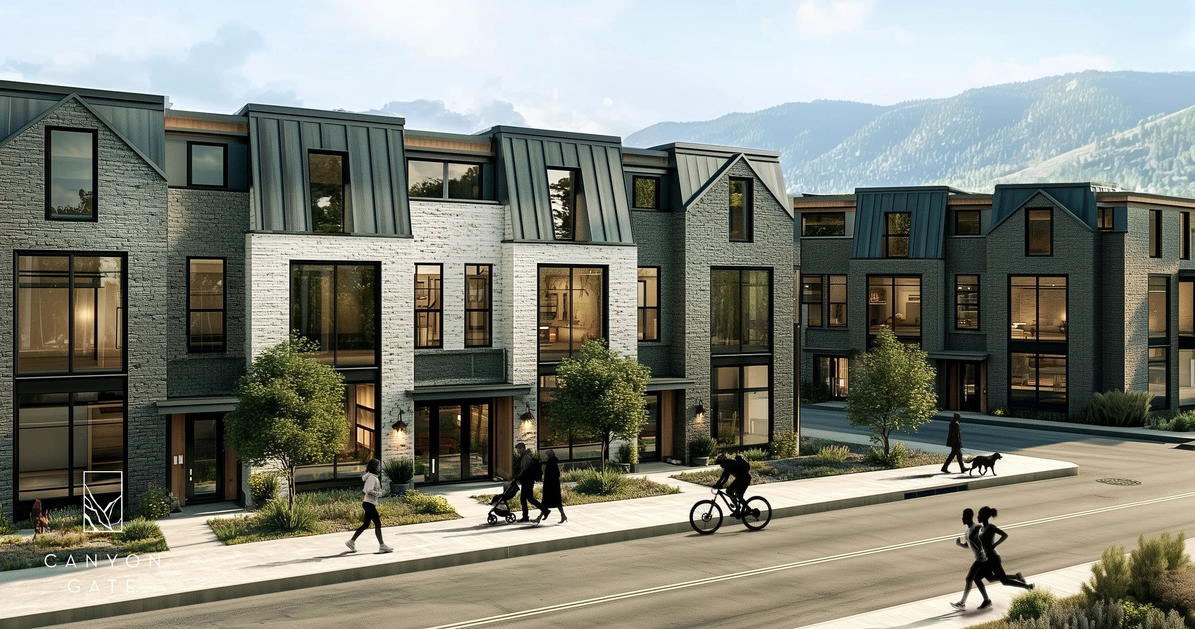
PROJECT: CANYON GATE DEVELOPMENT ARCHITECTURAL RENDERINGS
With the Canyon Gate Development renderings, we were able to stretch our architectural design skills. This project was ment to create a vision of what it would be like to live in that new community and how it fits into the aesthetics of the beautiful Bozeman Montana, landscape.